
Inscription par: NTREIS / Listed By: Kimberly Stumpf, Century 21 Judge Fite Company; Stacy Barnes, Judge Fite Company - Contact: 469-621-0081
4518 Risinghill Drive Plano, TX 75024
En vigueur (2 Jours)
940 651 $ (CAD)

Description
MLS®:
21433445
21433445
Surface Terrain
8,276 PI. CA.
8,276 PI. CA.
Catégorie
Single-Family Home
Single-Family Home
Année de Construction
1999
1999
Style
Traditional
Traditional
District scolaire
Frisco Isd
Frisco Isd
Ville
Collin County
Collin County
Listed By
Kimberly Stumpf, Century 21 Judge Fite Company, Contact: 469-621-0081
Stacy Barnes, Century 21 Judge Fite Company
Stacy Barnes, Century 21 Judge Fite Company
Source
NTREIS
Dernière vérification Nov 13 2026 à 7:35 AM GMT+0000
NTREIS
Dernière vérification Nov 13 2026 à 7:35 AM GMT+0000
Détails sur les salles de bains
- Salles de bains: 3
- Salle d’eau: 1
Caractéristiques Intérieures
- Cable Tv Available
- High Speed Internet Available
- Decorative Lighting
- Wainscoting
- Disposal
- Dishwasher
- Gas Water Heater
- Plumbed for Gas In Kitchen
- Microwave
- Gas Range
- Windows: Window Coverings
- Vaulted Ceiling(s)
- Laundry: Electric Dryer Hookup
- Laundry: Full Size W/D Area
- Laundry: Washer Hookup
- Windows: Bay Window(s)
- Laundry: Utility Room
- Pantry
- Open Floorplan
- Eat-In Kitchen
- Kitchen Island
- Walk-In Closet(s)
- Chandelier
- Natural Woodwork
- Laundry: Dryer Hookup
Quartier
- Preston Hollow Add
Informations sur le lot
- Subdivision
- Interior Lot
- Landscaped
- Sprinkler System
Caractéristiques de la propriété
- Cheminée: 1
- Cheminée: Wood Burning
- Cheminée: Family Room
- Foundation: Slab
Chauffage et refroidissement
- Central
- Central Air
- Ceiling Fan(s)
Informations sur le pool
- Heated
- Gunite
- In Ground
- Pool/Spa Combo
- Salt Water
- Outdoor Pool
- Waterfall
Informations sur le condo
- Frais: $339
Planchers
- Carpet
- Ceramic Tile
- Slate
- Hardwood
Caractéristiques extérieures
- Toit: Composition
Informations sur les services publics
- Utilities: City Sewer, City Water
Informations sur les écoles
- Elementary School: Riddle
Garage
- Garage Door Opener
Stationnement
- Garage Door Opener
- Epoxy Flooring
- Garage Faces Rear
- Alley Access
- Electric Vehicle Charging Station(s)
- Garage Double Door
Étages
- 2
Surface Habitable
- 3,200 pi. ca.
Additional Information: Judge Fite Company | 469-621-0081
Lieu
Estimation du paiement mensuel du prêt hypothécaire
*Basé sur un taux d'intérêt fixe avec une durée de 30 ans, principal et intérêts uniquement
Prix de l'annonce
Acompte
%
Taux d'intérêt
%Les estimations du calculateur d'hypothèque sont fournies par C21 Judge Fite Company et sont destinées à un usage informatif uniquement. Vos paiements peuvent être supérieurs ou inférieurs et tous les prêts sont soumis à l'approbation du crédit.
Disclaimer: Copyright 2026 North Texas Real Estate Information System (NTREIS). All rights reserved. This information is deemed reliable, but not guaranteed. The information being provided is for consumers’ personal, non-commercial use and may not be used for any purpose other than to identify prospective properties consumers may be interested in purchasing. Data last updated 11/12/26 23:35



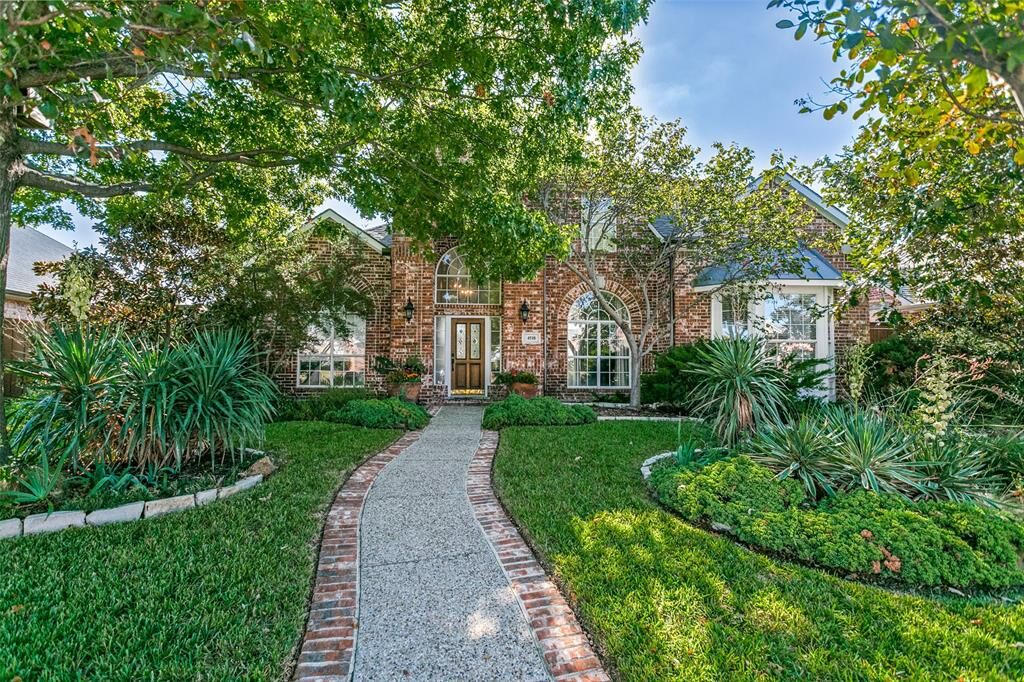
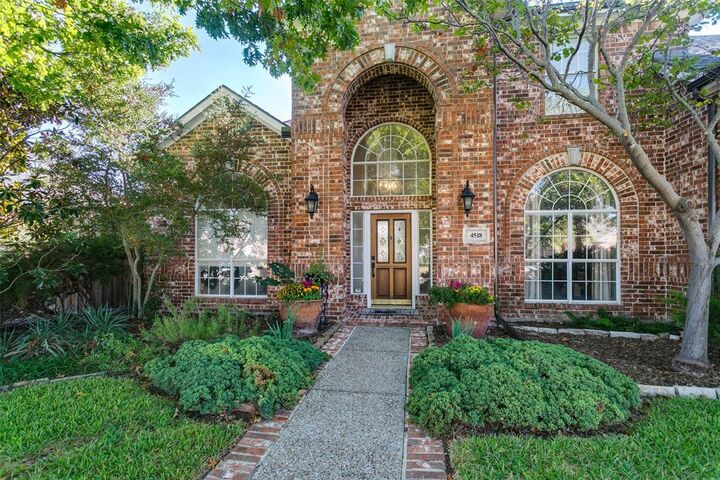
Welcome to a home that combines timeless features, modern updates, and exceptional outdoor living! This beautifully refreshed property features solid red oak hardwood floors, stainless steel appliances, and numerous recent improvements throughout. Recent updates include new quartz countertops, carpet, plumbing fixtures, sinks, faucets and valves, toilets, updated lighting, fresh interior paint, and new door hardware. The primary suite has been elevated with a new tile floor and a completely rebuilt and upgraded shower. Major improvements provide added peace of mind, including a new roof, new AC unit, and water heater. Additional pool equipment upgrades include a new pool heater and filter, booster pump, main pump motor, and salt cell. Enjoy your own backyard retreat featuring an in-ground pool and hot tub, surrounded by an 8-foot privacy fence and secured by an automatic gate. Garage outfitted with EV charging connection and 220v outlet. Extra storage is plentiful with additional closets and an outdoor storage shed. Located in highly desirable Frisco ISD, this home offers an excellent combination of thoughtful updates, functional features, and comfortable living. With so many improvements already completed, this is an opportunity you won't want to miss!